Residential · Wakad, Pune

Treasure Troves, Wakad

Akshara International School Road, Bhagwan Nagar, Wakad, Pimpri-Chinchwad 411057

Five towers of 22 floors on a 3.5-acre parcel, built in Mivan aluminium formwork, in 2 and 3 BHK layouts, with possession committed for December 2027. The other number worth knowing is the one nobody publishes: 990 sq ft RERA carpet on the flat every listing calls "1088 sq ft carpet".

MahaRERA P52100052582
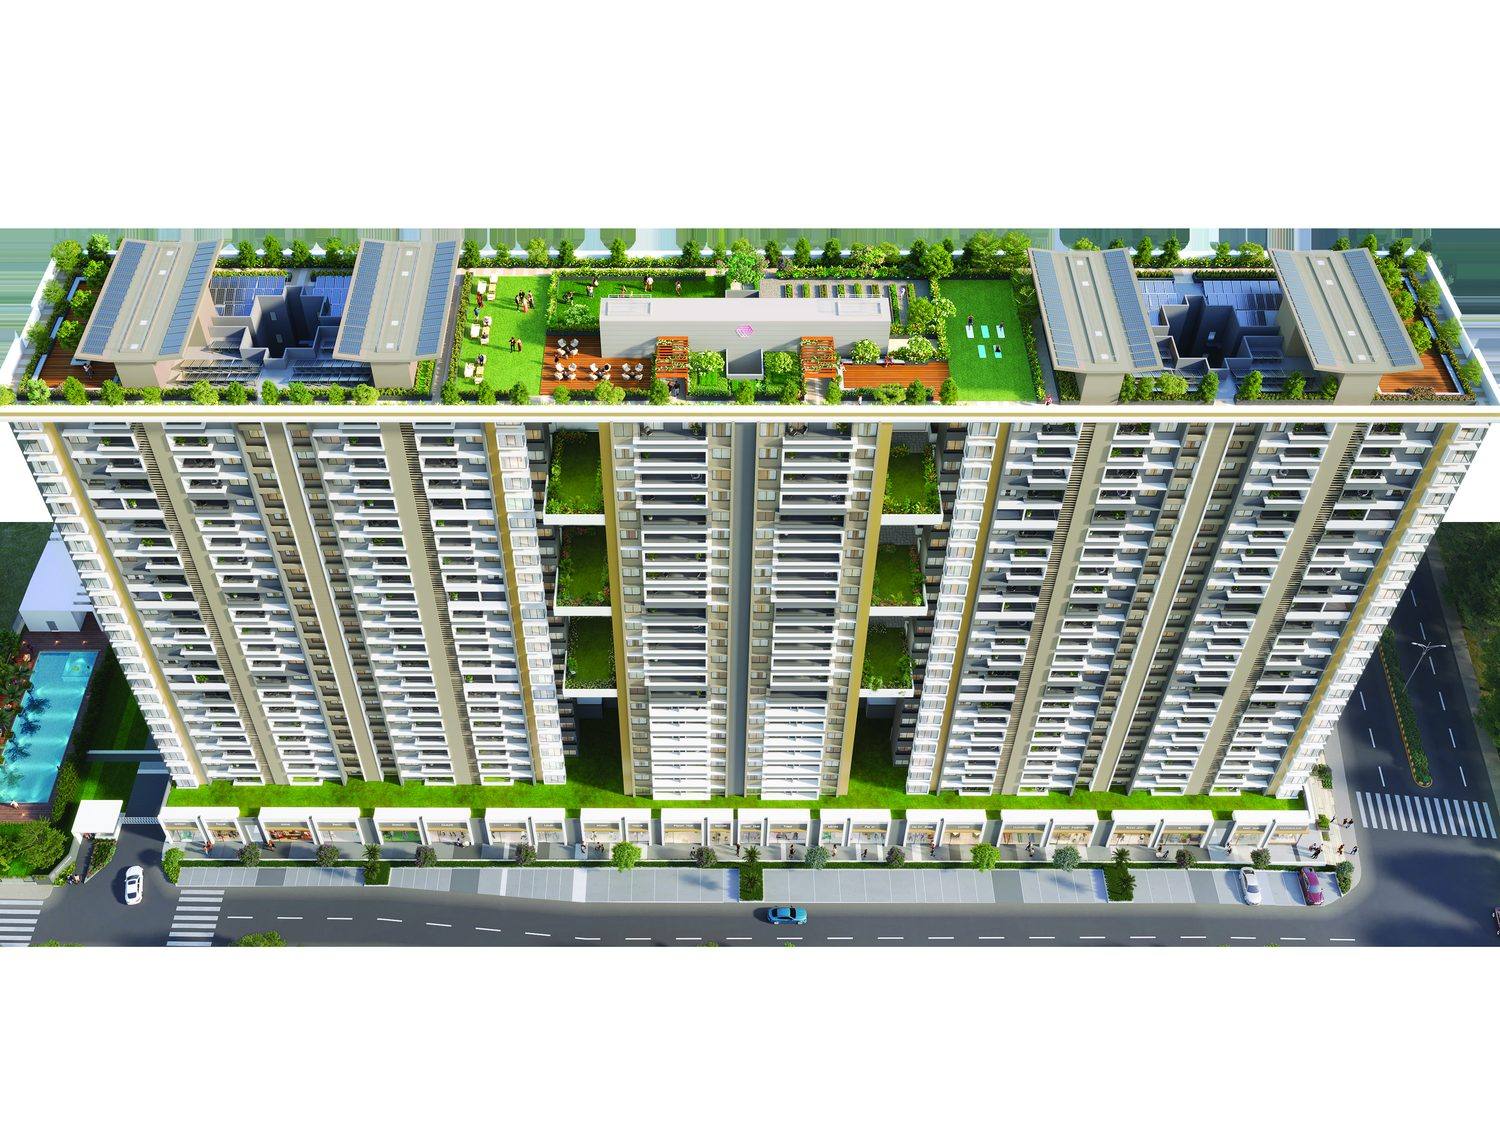
Tower elevation at Treasure Troves, Wakad, Pune — artist's impression
850–990 sq ft3 BHK RERA carpet
₹1.39 Cr+Developer's quoted start, Sep 2026
5 towers · 22 floors4 flats per floor, per tower
Dec 2027Developer's committed possession
The project

What Treasure Troves actually is

Taken from the developer's launch brochure, the mobile presenter and the 23-page floor-plan set we hold. Where those three documents disagree with each other, we say so rather than picking the flattering figure.

  • Project type Residential, five towers
  • Towers Amber · Sapphire · Emerald · Pearl · Ruby
  • Floors per tower Stilt + mezzanine + 1st to 22nd
  • Refuge floors 8th, 13th, 18th
  • Flats per floor 4, per tower
  • Configurations 2 BHK and 3 BHK
  • Land parcel 3.5 acres (developer's figure)
  • Construction Mivan / aluminium formwork RCC
  • MHADA component None
  • Promoter on the register Realcon Homes LLP
  • MahaRERA P52100052582
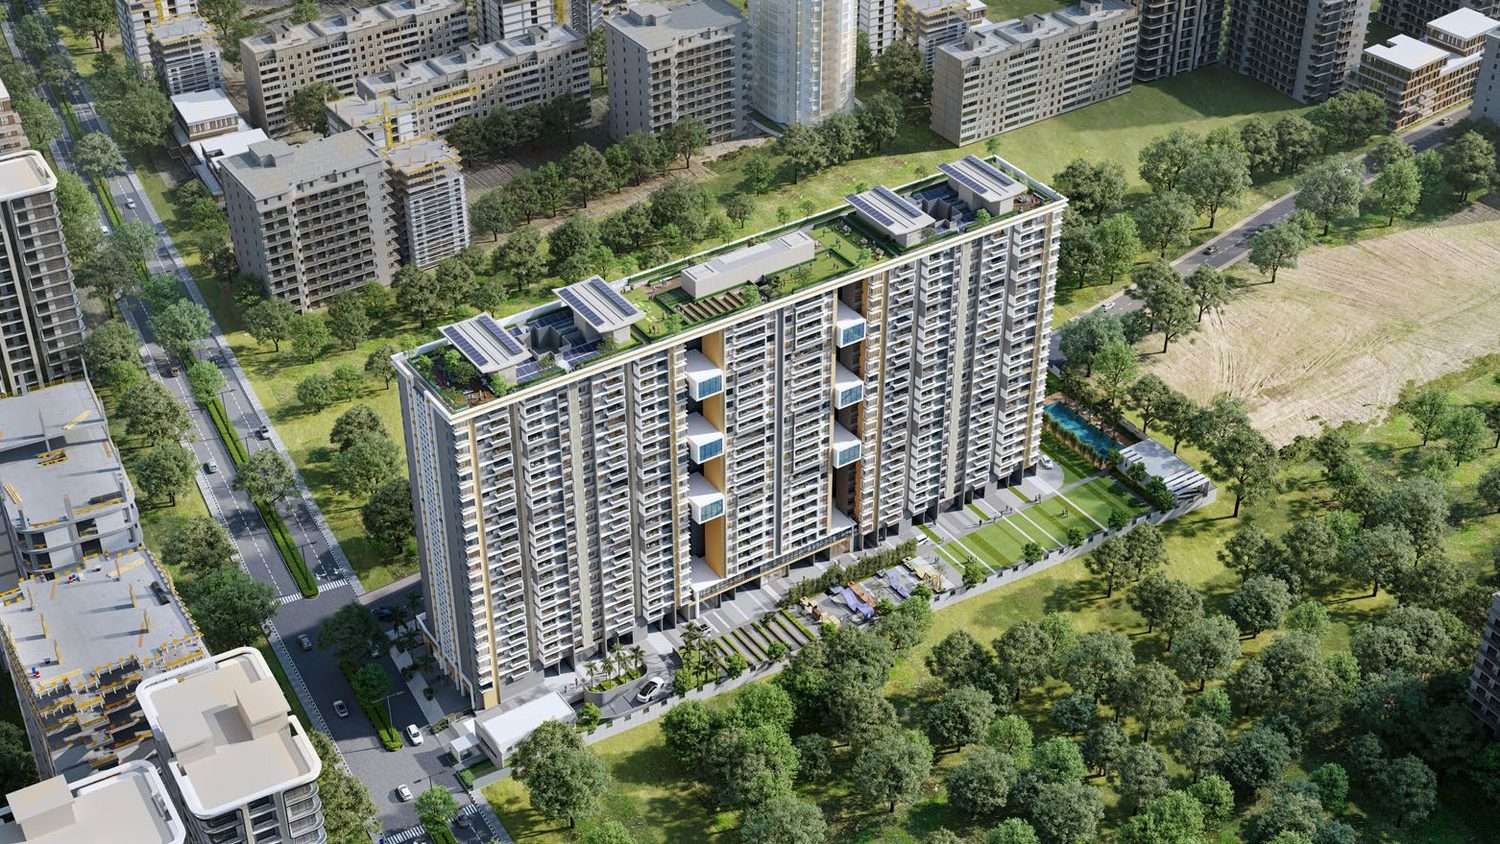
Aerial three-quarter view of Treasure Troves, Wakad, Pune — artist's impression

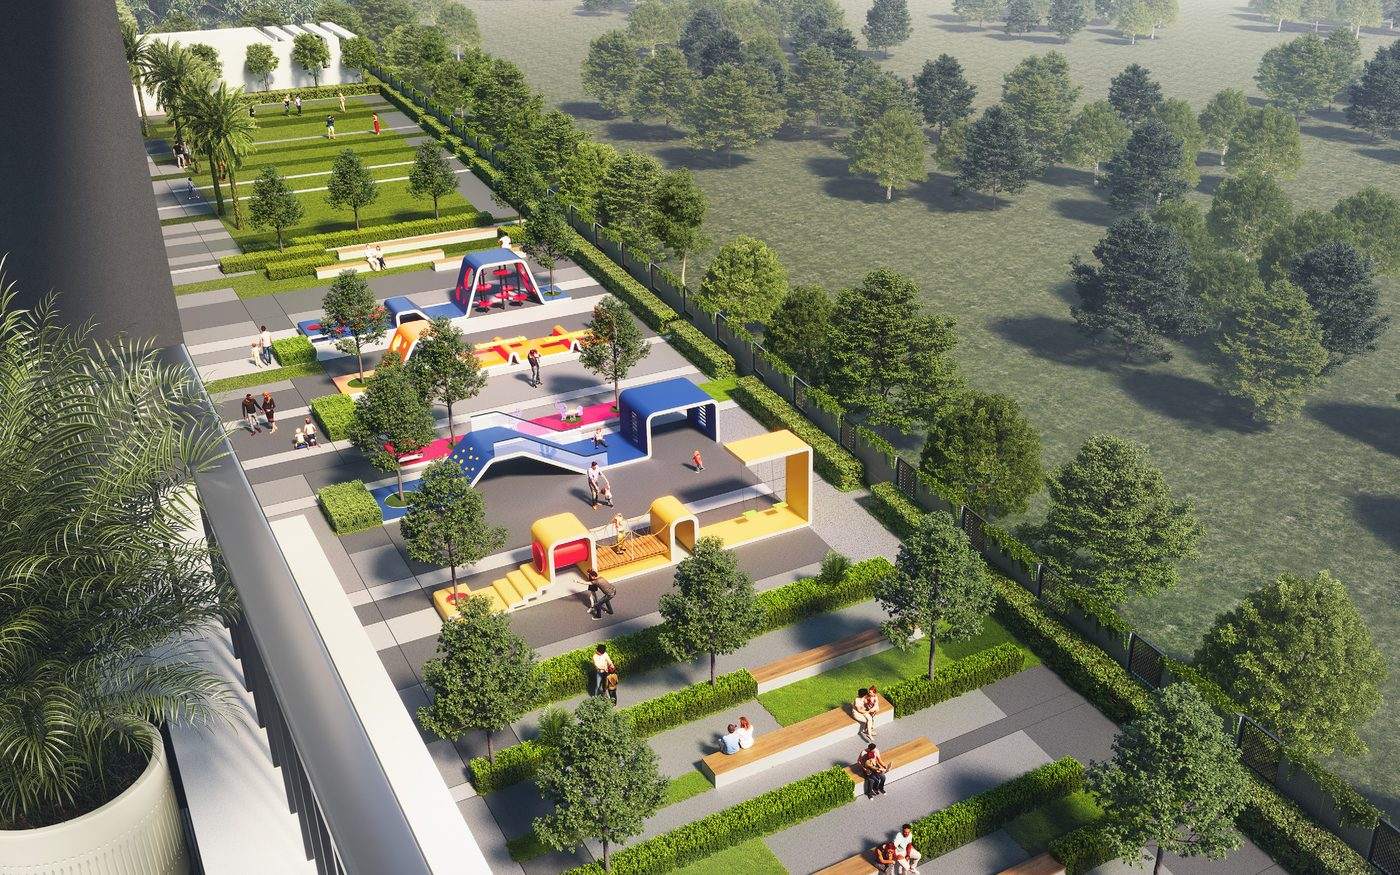
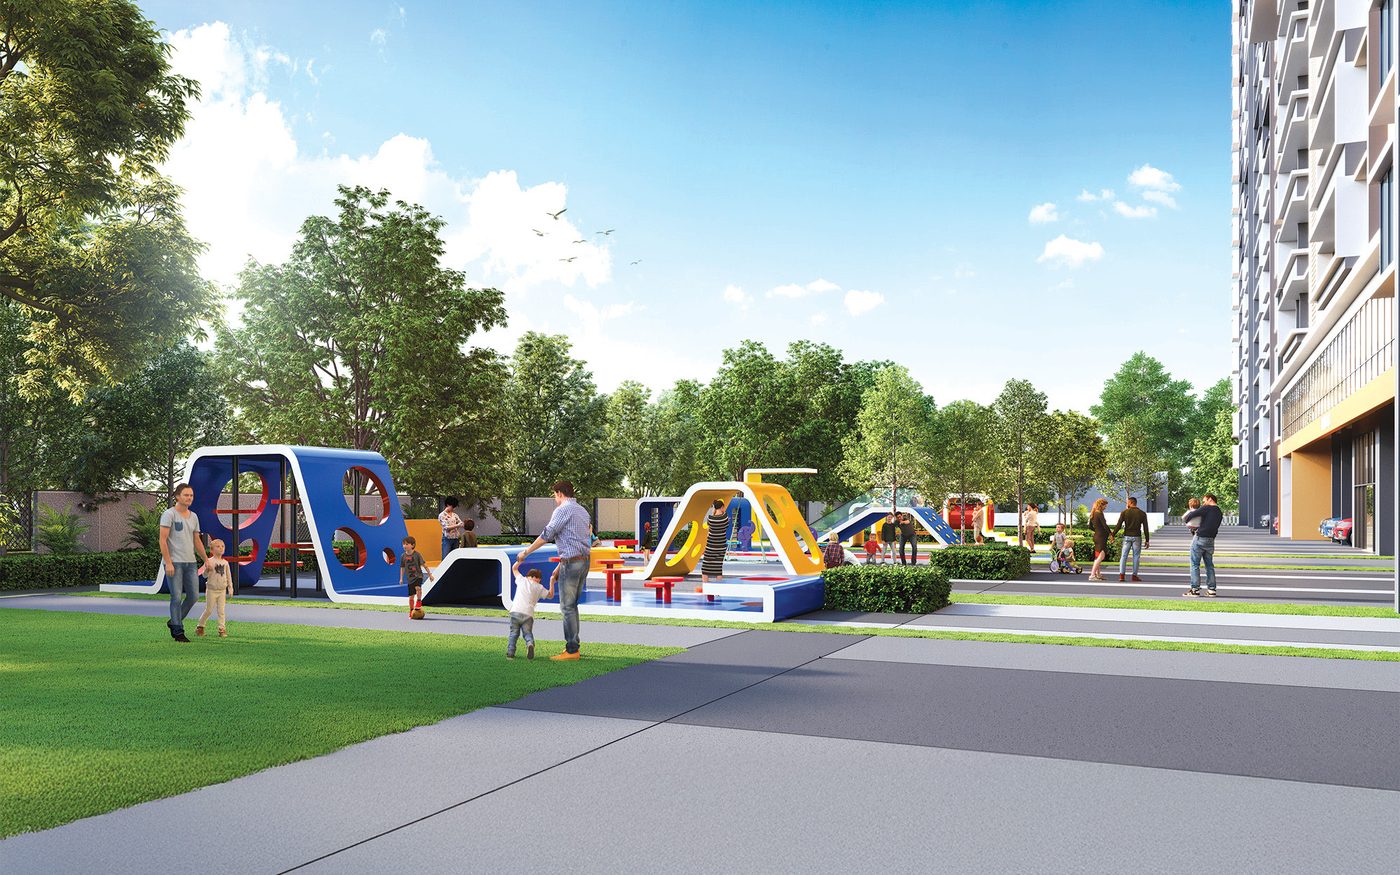
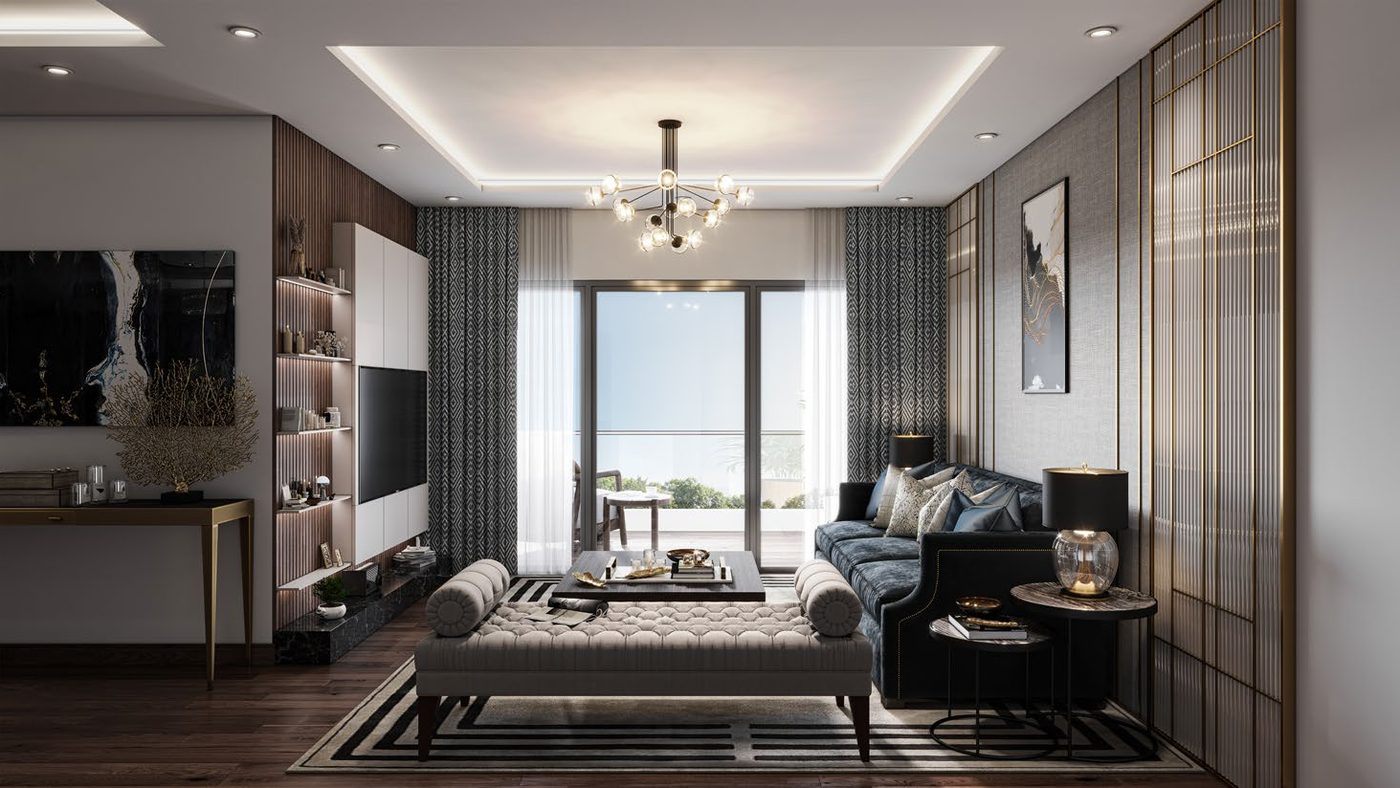
Artist's impression. Every render in the developer's pack is labelled as such in their own disclaimer, and none of them is a photograph of what is standing on site today.

Configurations

RERA carpet and usable carpet, separated

Siddhashila's brochure sells these flats on "usable carpet area" — RERA carpet plus balcony plus dry balcony. That is a legitimate way to describe a home. It is not carpet area, and every listing we checked reprints the usable figure under the heading "carpet area". Both numbers are below, for every layout.

Scroll the table sideways to see every column →

Areas as printed in Siddhashila's own launch brochure and floor-plan set. The gap column is what you lose if you assume the marketed figure is carpet area.
Layout RERA carpet Balcony Dry balcony Usable carpet Gap
2 RHK Luxe718 sq ft62 sq ft36 sq ft809 sq ft91 sq ft
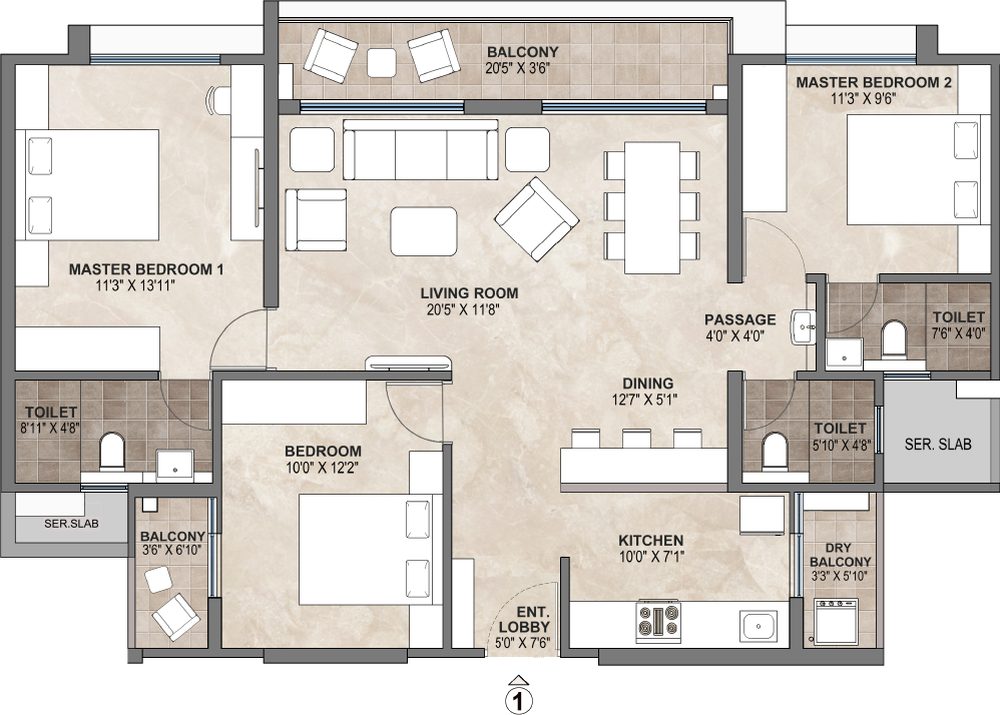
3 RHK Luxe850 sq ft62 sq ft36 sq ft948 sq ft98 sq ft
3 RHK Luxe (garden)860 sq ft62 sq ft36 sq ft1010 sq ft150 sq ft
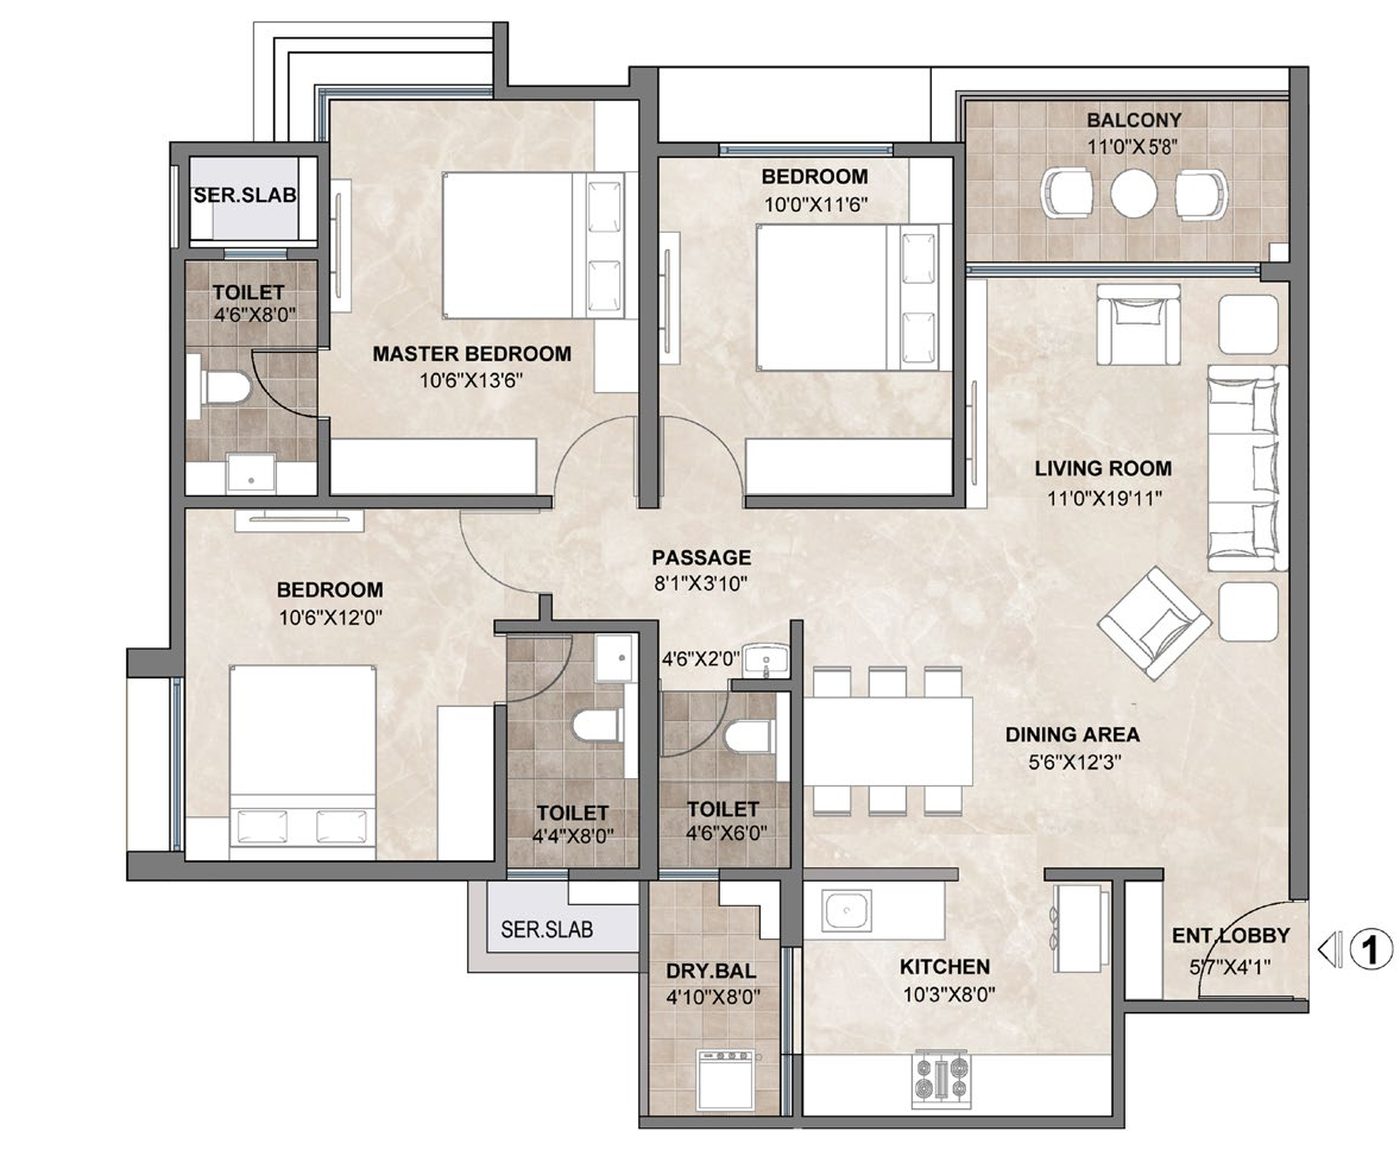
3 RHK Opula990 sq ft62 sq ft36 sq ft1088 sq ft98 sq ft
3 RHK Privènot published1101 sq ft
The figures

Nine sources, one project, and almost nothing in common

Everything below was read off live listings for this exact project in September 2026. Not one of them cites a source. We have put our own row at the bottom with ours.

Scroll the table sideways to see every column →

Published figures for Treasure Troves, Wakad (MahaRERA P52100052582), checked 13 September 2026.
Source Price Quoted as “carpet” Towers & floors Units Possession
Siddhashila (developer)₹88.5 L onwardsnot statednot statednot stated
Houssed₹80 L – ₹1.2 Cr809 / 948 / 10883 towers / 23 floors23230 Dec 2030
SquareYards₹96.14 L – ₹1.38 Cr809 / 948 / 1088not stated232Dec 2030
CommonFloor₹90.31 L – ₹1.37 Cr "all inclusive with registration"809 / 948–1088not stated358Dec 2030
Housiey₹96.14 L – ₹1.39 Cr "all inc."948 / 1010 / 1088 / 11015 towers / G+22, 6 per floorDec 2030 (target Jun 2028)
Keystone₹96.14 L – ₹1.38 Cr2 BHK "809–948", 3 BHK "1010–1088"1 tower / G+22, 6 per floorDec 2030
BeyondWalls₹1.38 Cr – ₹1.40 Cr1088 / 1101, 3 BHK onlynot stated384Dec 2030
Register mirrors49031 Dec 2030
HousingCorner₹1.39 Cr, developer-quoted start for 3 BHK, Sep 2026718 / 850 / 860 / 990 sq ft RERA carpet — the 809/948/1010/1088 figures are usable carpet5 towers, 22 floors, 4 per floor per towernot publishedDec 2027 committed by the developer; Jun 2029 on the register
Cost

What you will actually pay

The agreement cost and what leaves your account, both shown up front.

Agreement cost, 3 BHK from
₹1.39 Cr

Siddhashila's quoted starting price for the 3 BHK as of September 2026.

All-in cost, approximately
₹1.56 Cr

What actually leaves your bank account before you hold the keys.

  • Stamp duty at 7% — ₹9.73 L (5% duty + 1% metro cess + 1% local body tax)
  • GST at 5% on an under-construction flat — ₹6.95 L
  • Registration and advocate fees — approximately ₹30,000
Possession

Possession from December 2027

Siddhashila is building to a committed December 2027. The completion date registered with MahaRERA is June 2029. Every listing we checked publishes December 2030, and not one of them is right.

Developer's committed possession
December 2027

What Siddhashila is committing to, as of September 2026 — with construction reported at 77% and a tower already topped out at the 22nd floor.

backed by
On the MahaRERA register
June 2029

The completion date recorded against P52100052582 — the date the promoter is legally bound to, and your eighteen months of cushion if the December 2027 target slips.

Floor plans

Unit plans and tower plans, at full size

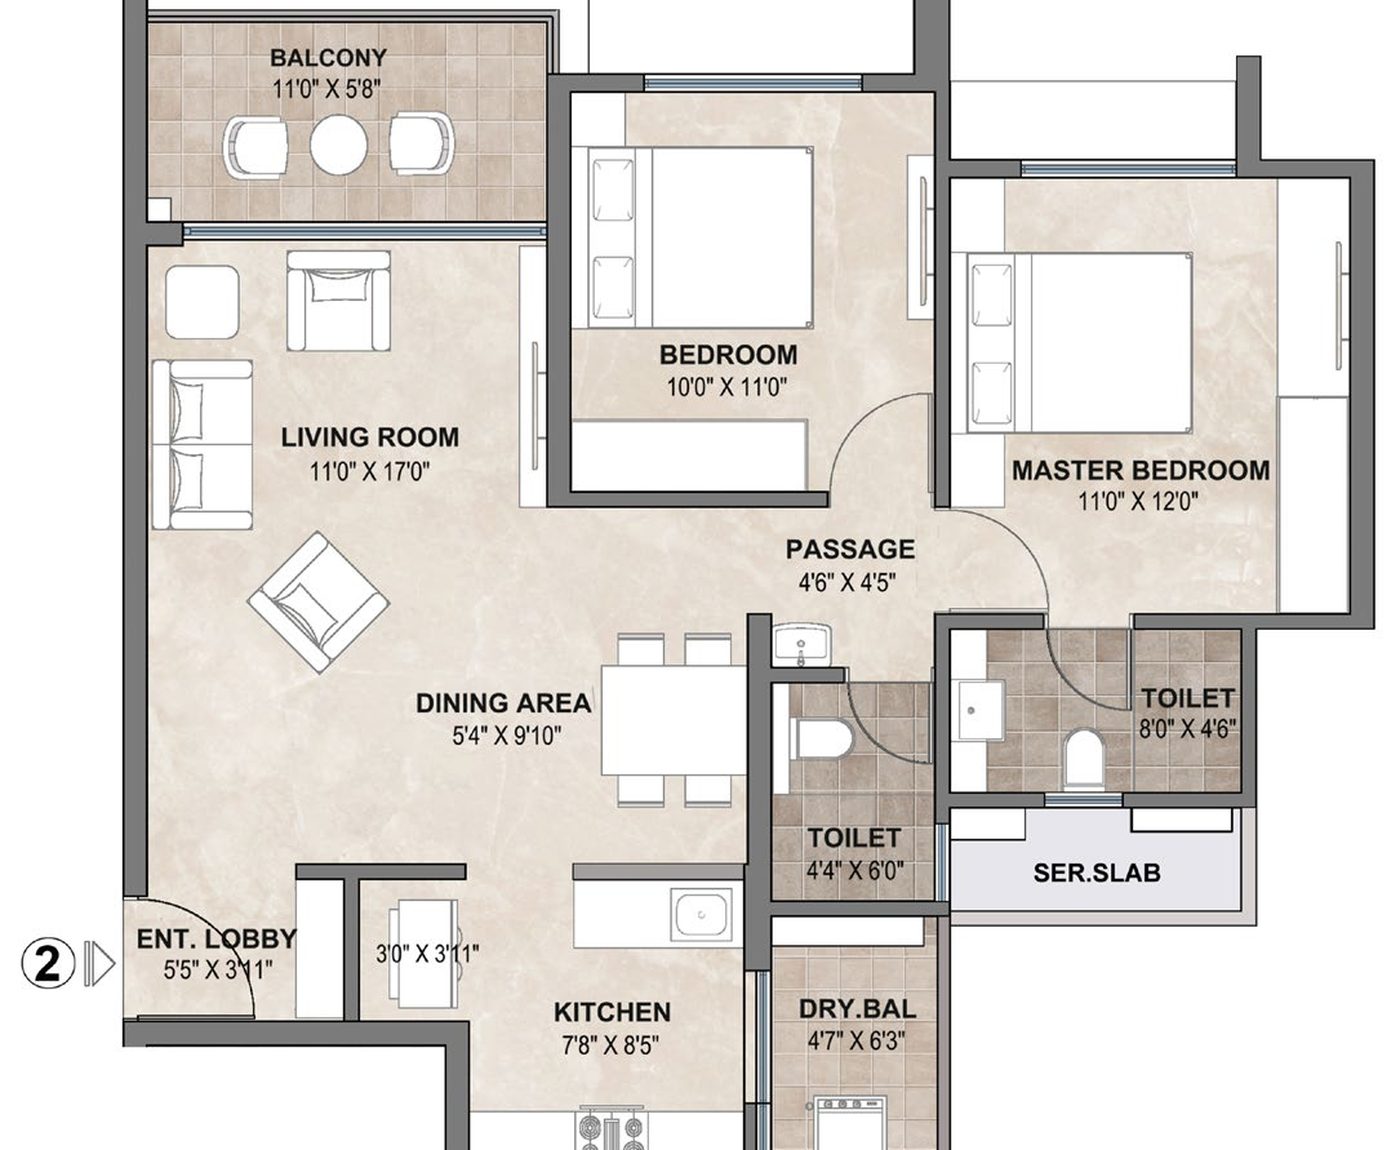
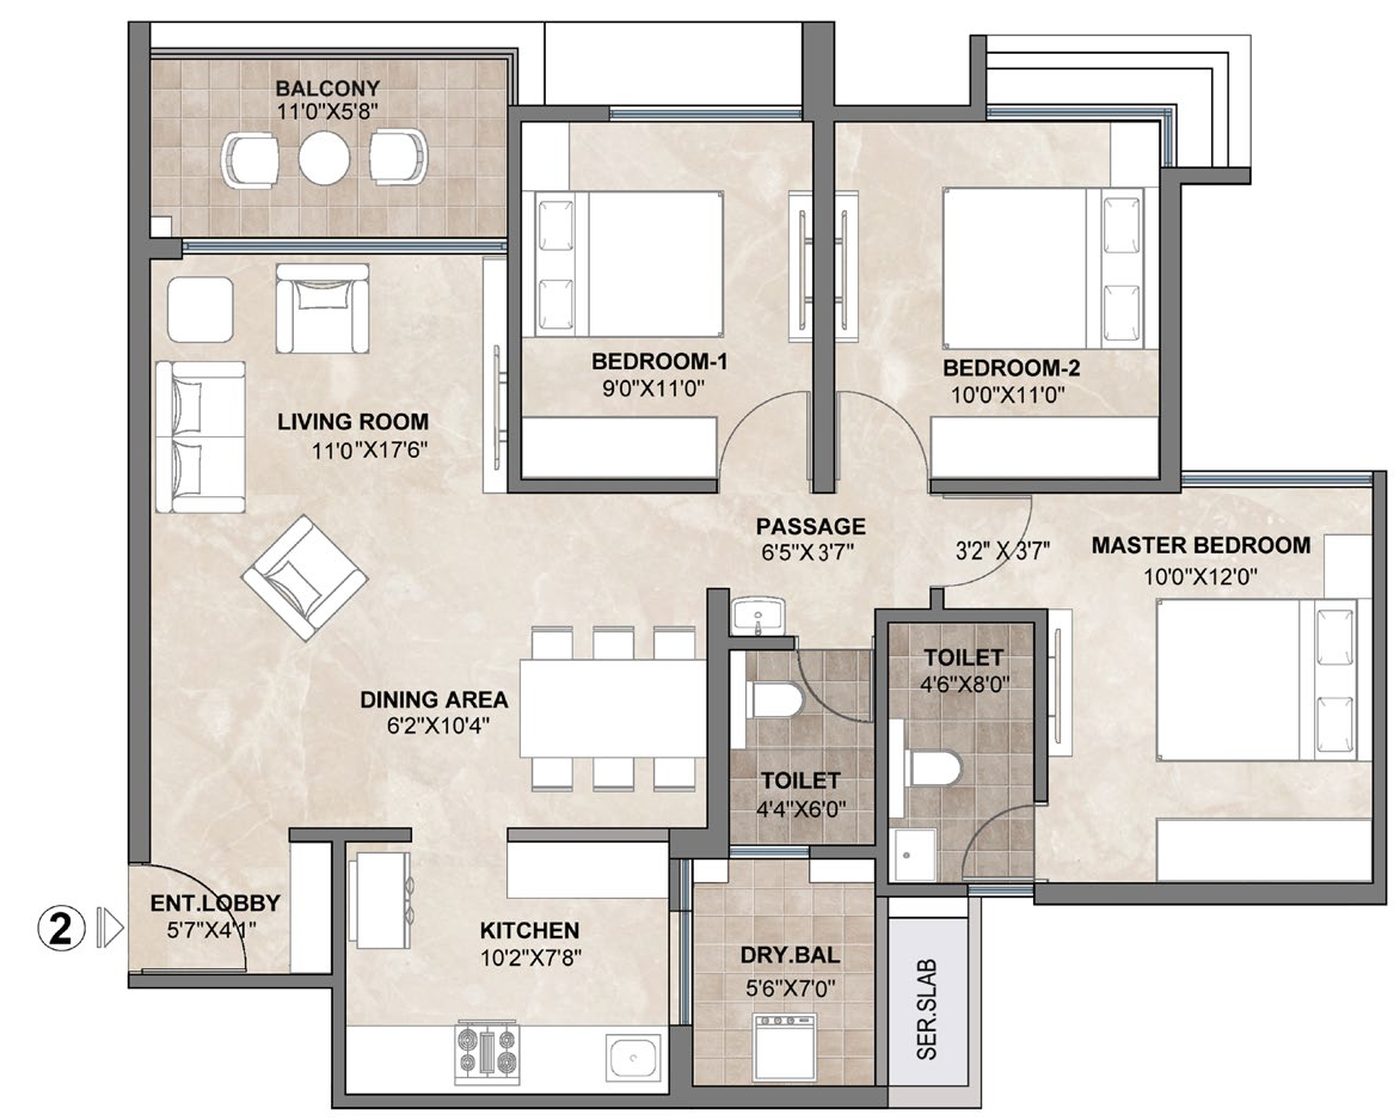
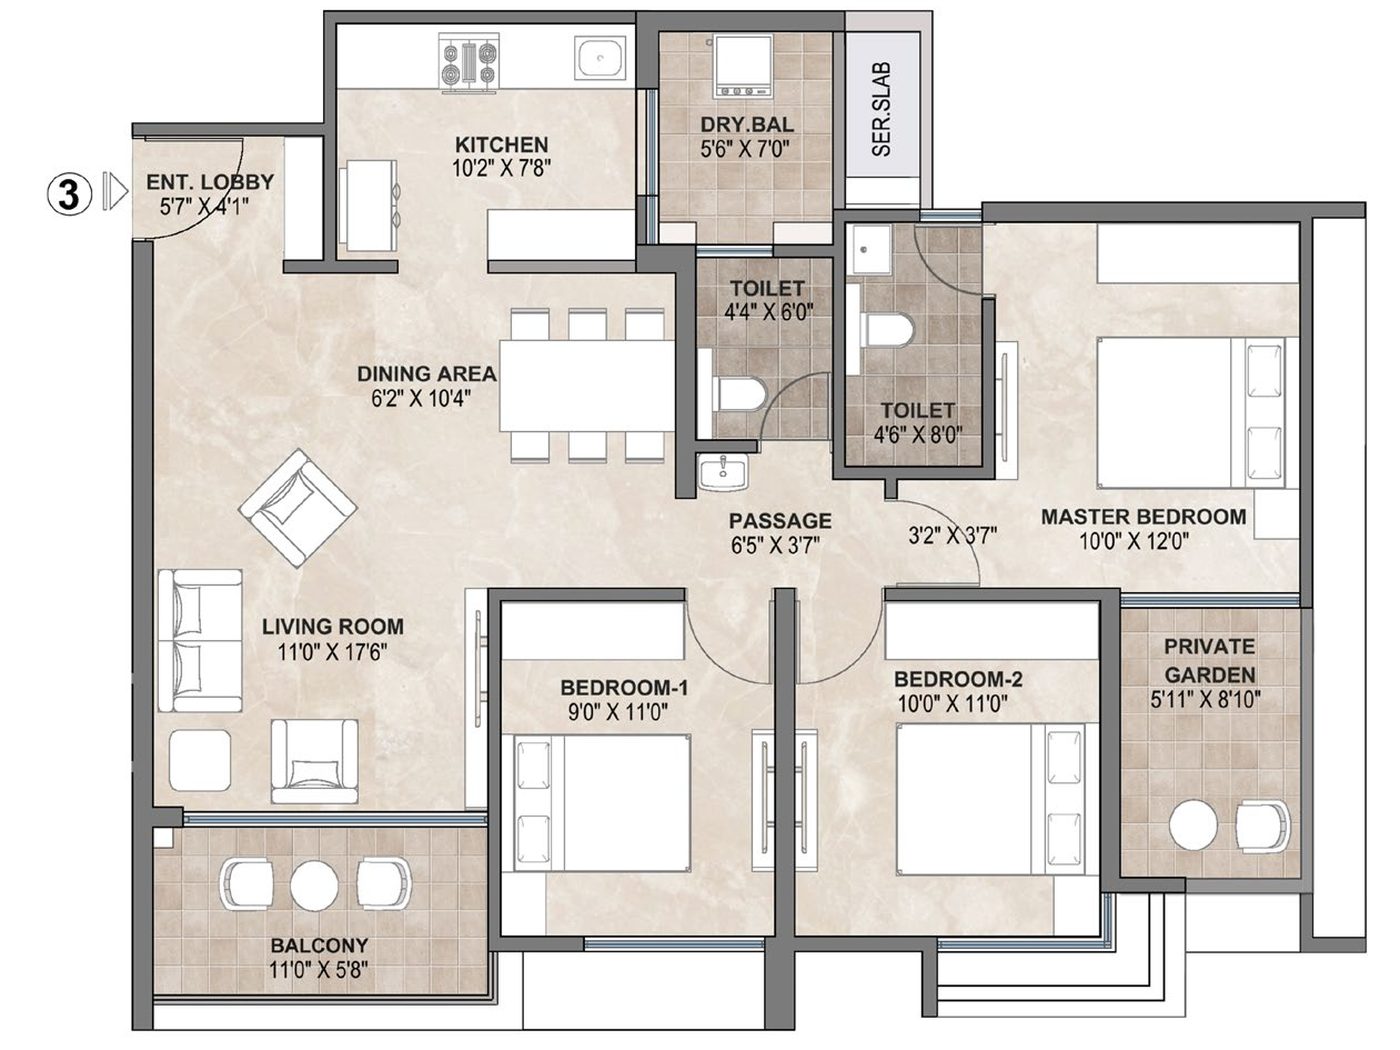
These are the architect's drawings from the developer's floor-plan set, not marketing redraws. Room dimensions on the plans are internal sizes. The RERA carpet and balcony split is in the configuration table above.

Unit layouts

2 RHK Luxe floor plan at Treasure Troves, Wakad — 718 sq ft RERA carpet area, 809 sq ft usable

2 RHK Luxe. 718 sq ft RERA carpet · 809 sq ft usable.

3 RHK Luxe floor plan at Treasure Troves, Wakad — 850 sq ft RERA carpet area, 948 sq ft usable

3 RHK Luxe. 850 sq ft RERA carpet · 948 sq ft usable.

3 RHK Luxe garden variant floor plan at Treasure Troves, Wakad — 860 sq ft RERA carpet area, 1010 sq ft usable

3 RHK Luxe, garden variant. 860 sq ft RERA carpet · 1010 sq ft usable, which includes roughly 52 sq ft of private garden.

3 RHK Opula floor plan at Treasure Troves, Wakad — 990 sq ft RERA carpet area, 1088 sq ft usable

3 RHK Opula. 990 sq ft RERA carpet · 1088 sq ft usable.

3 RHK Privè floor plan at Treasure Troves, Wakad — 1101 sq ft usable carpet area

3 RHK Privè. 1101 sq ft usable. RERA carpet area for this layout is not stated anywhere in the documents we hold — we have asked for it.

Tower plans

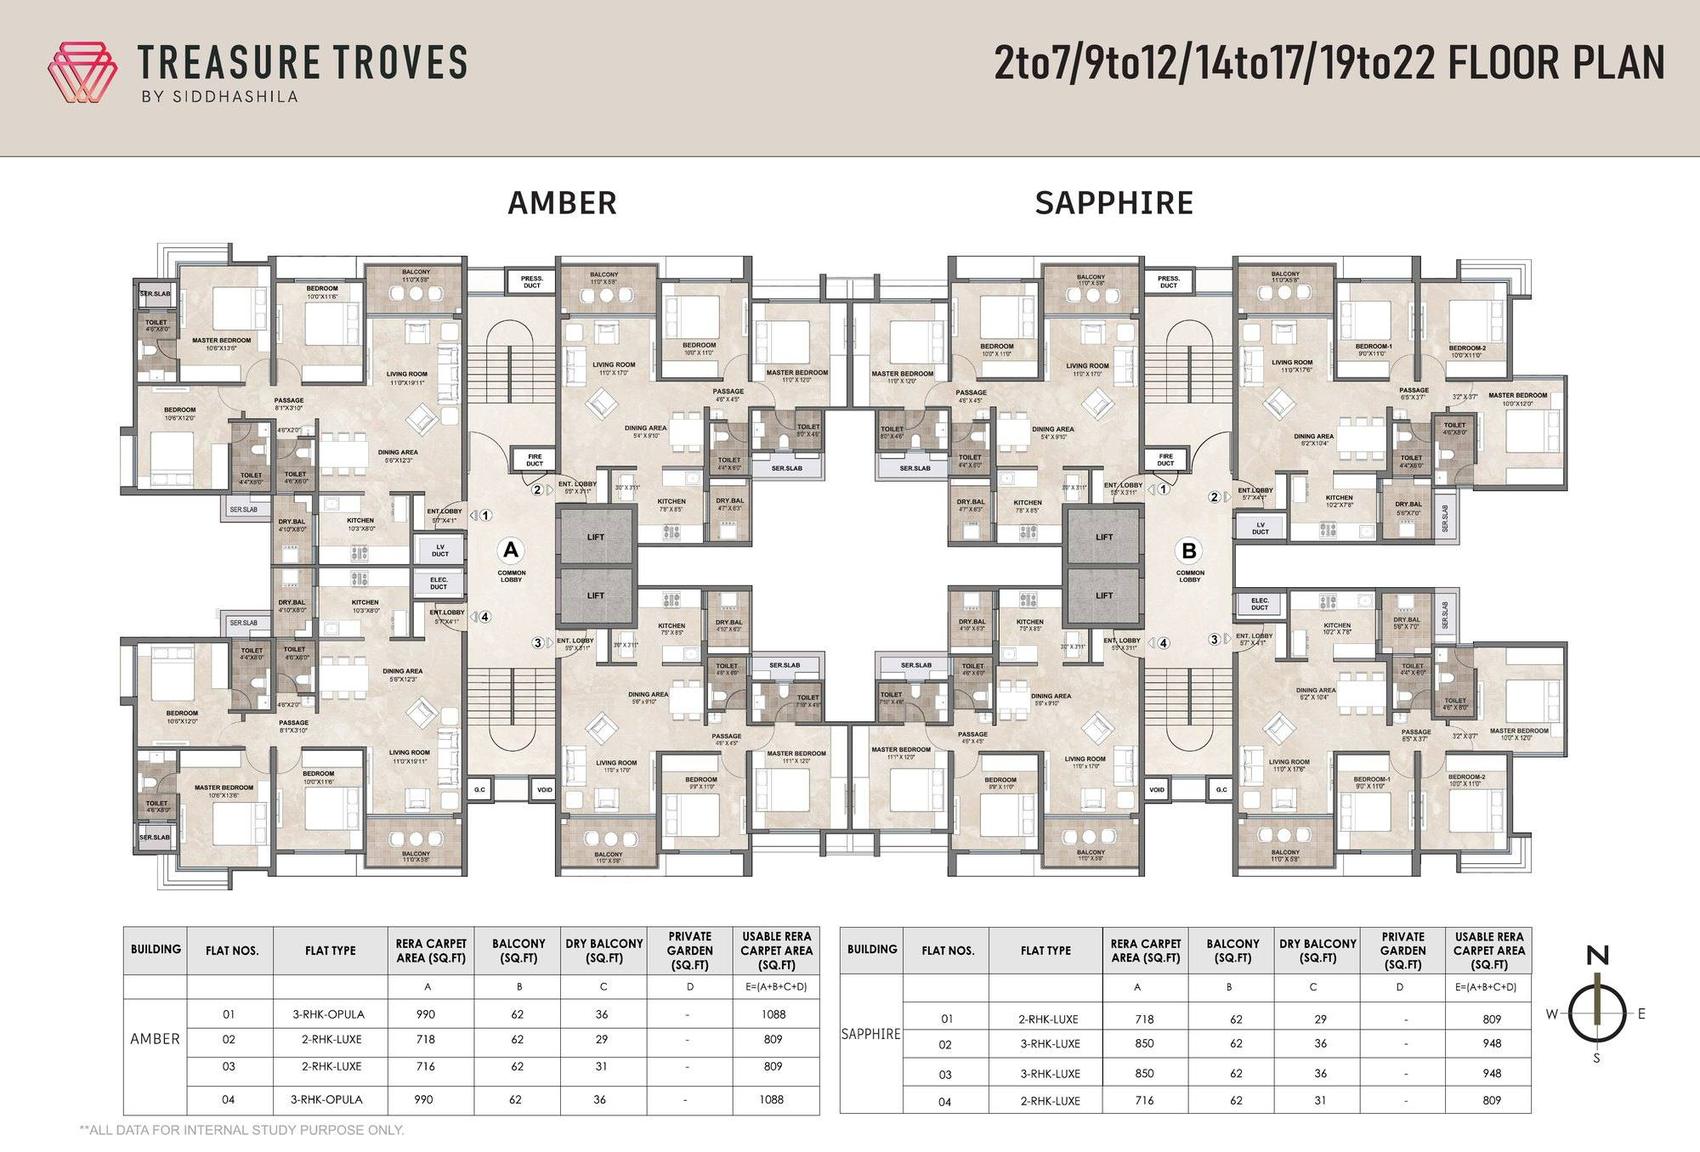
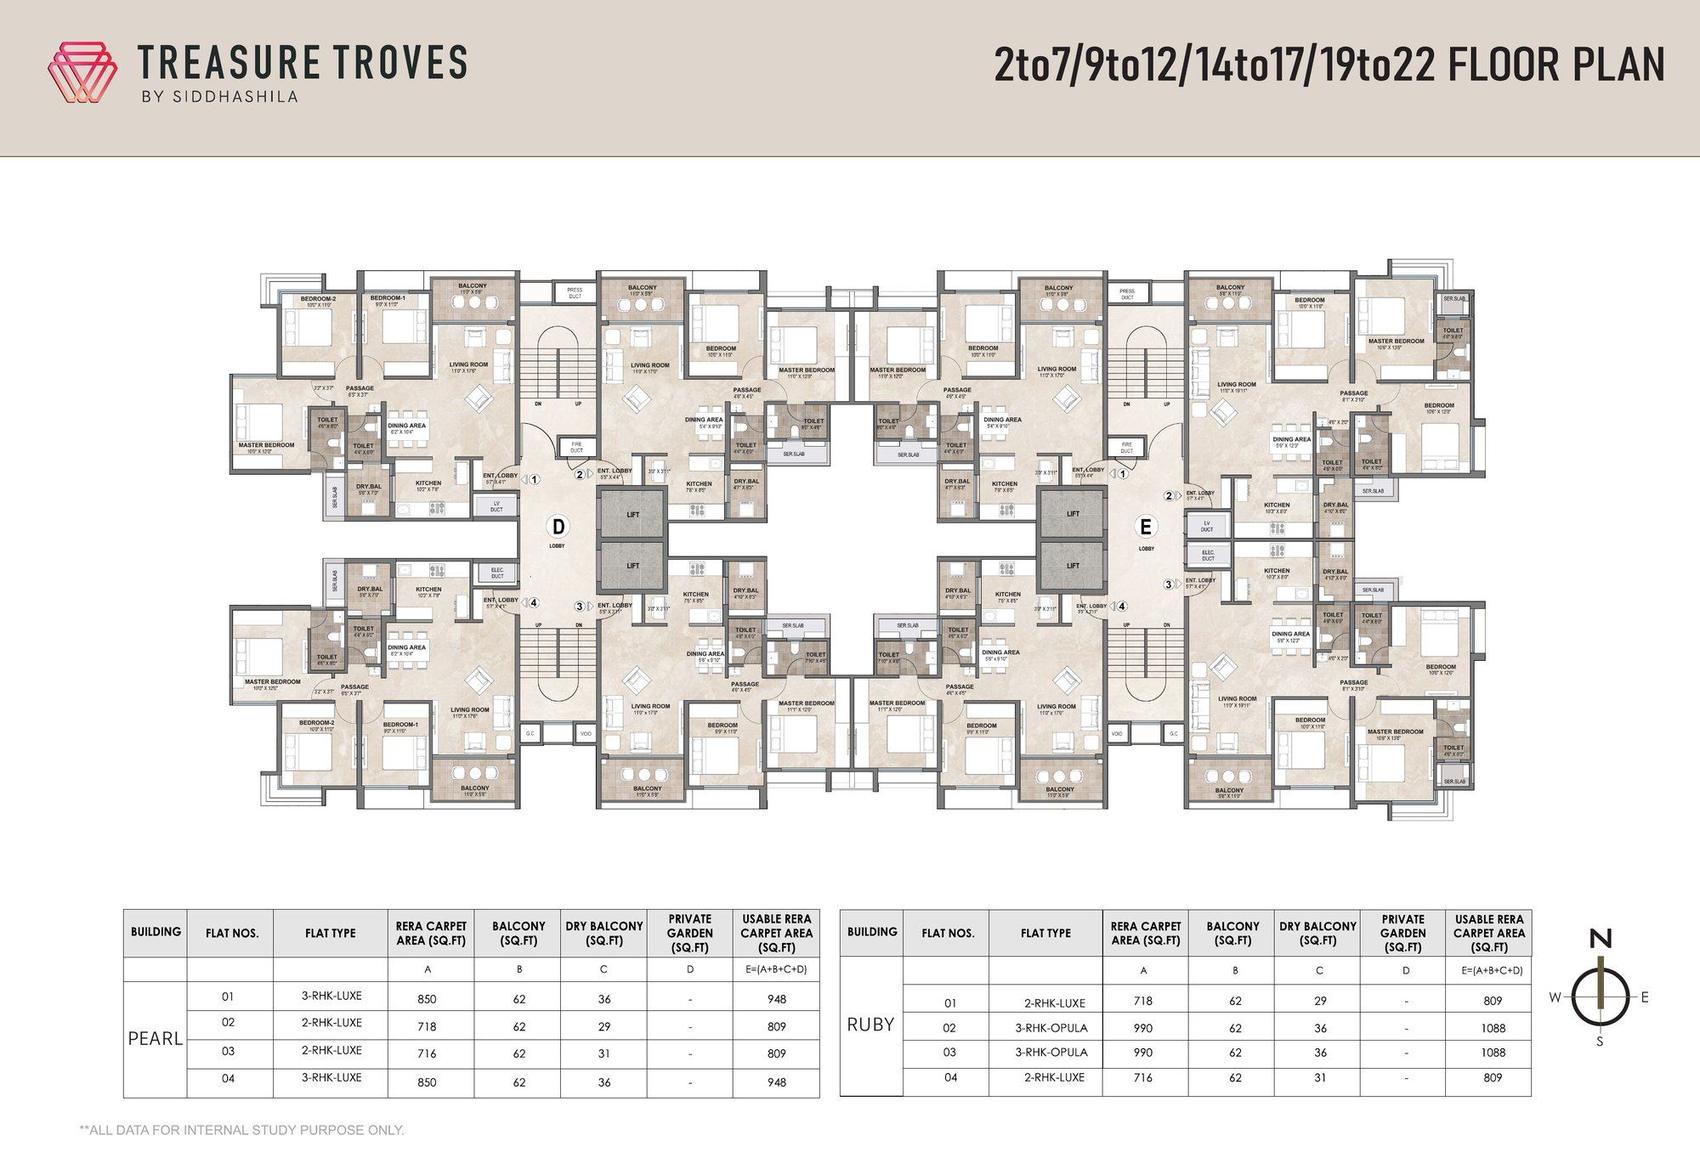
Typical floor plan for Amber and Sapphire towers at Treasure Troves, Wakad — floors 2 to 7, 9 to 12, 14 to 17 and 19 to 22

Amber & Sapphire. Typical floor — 2–7, 9–12, 14–17, 19–22. Four flats per tower per floor.

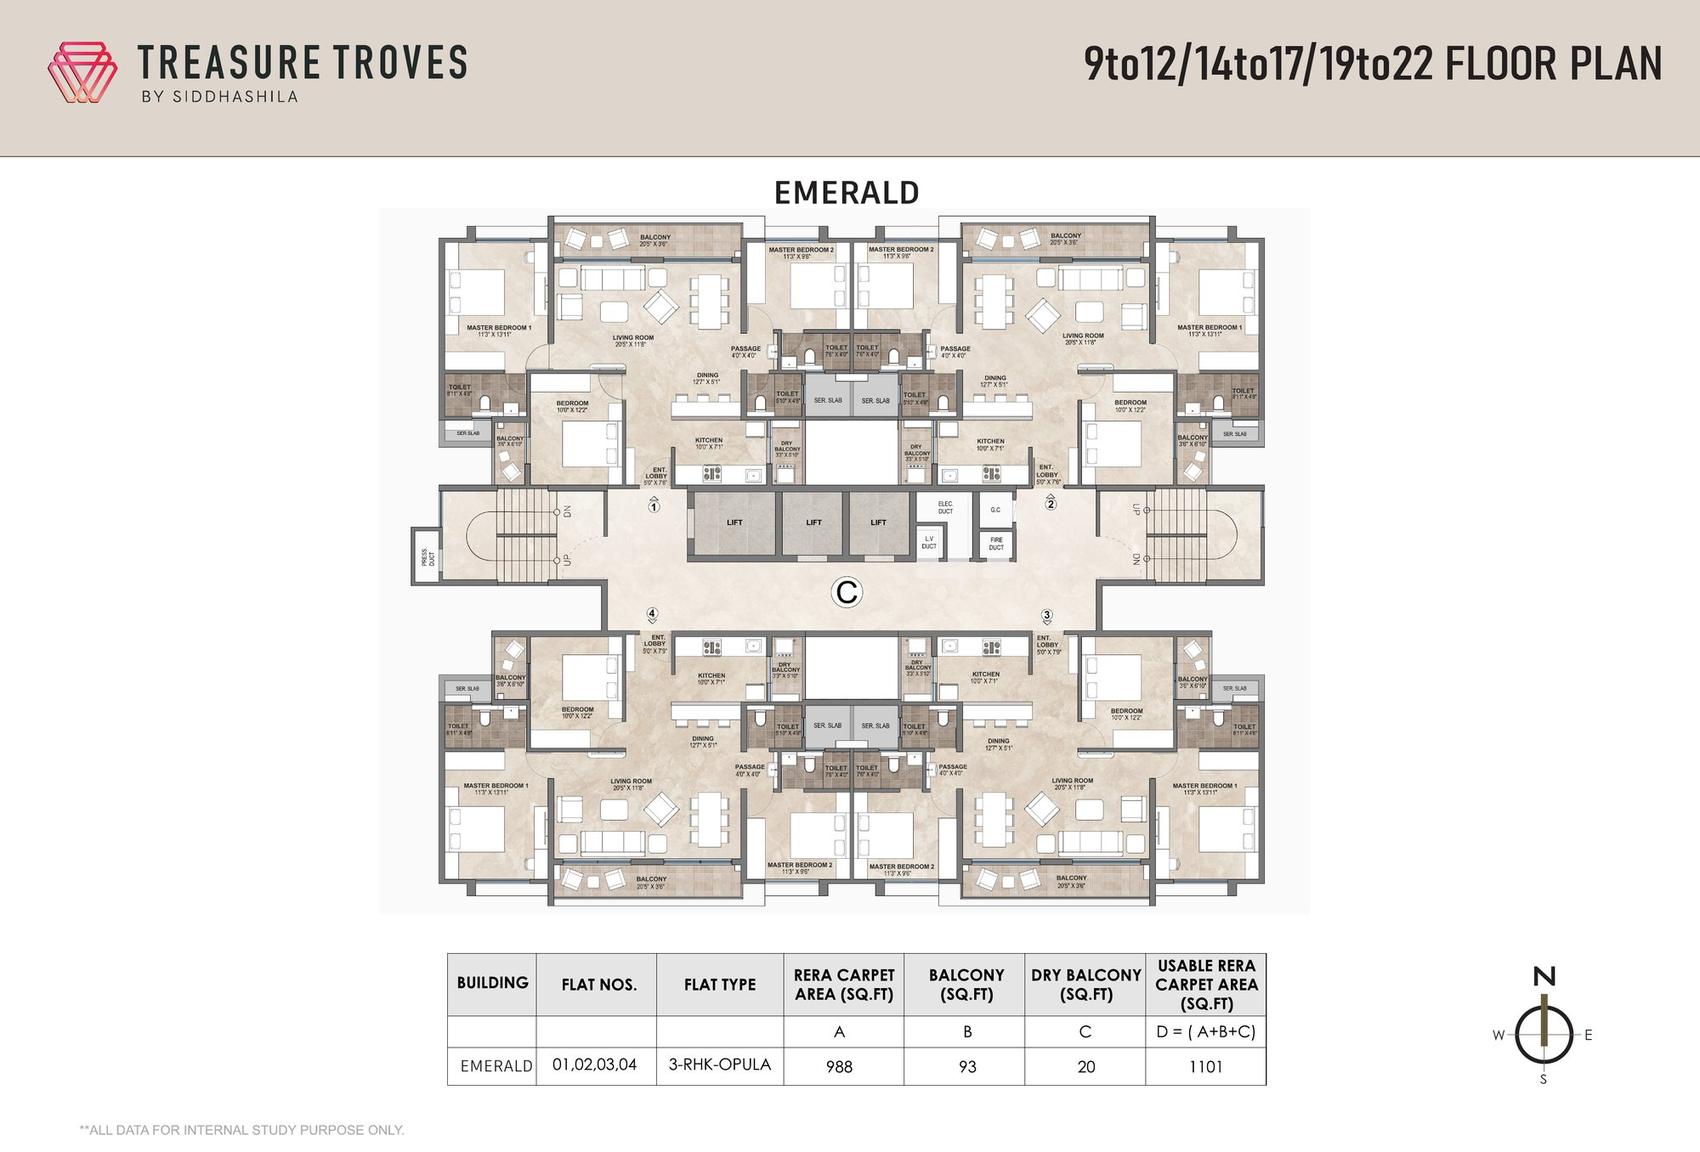
Typical floor plan for Emerald tower at Treasure Troves, Wakad — four 3 RHK Opula flats per floor

Emerald. Typical floor — four 3 RHK Opula flats, all four the same layout.

Typical floor plan for Pearl and Ruby towers at Treasure Troves, Wakad — mixed 2 and 3 RHK layouts

Pearl & Ruby. Typical floor — a mix of 2 RHK Luxe, 3 RHK Luxe and 3 RHK Opula.

Amenities

What the developer has committed to

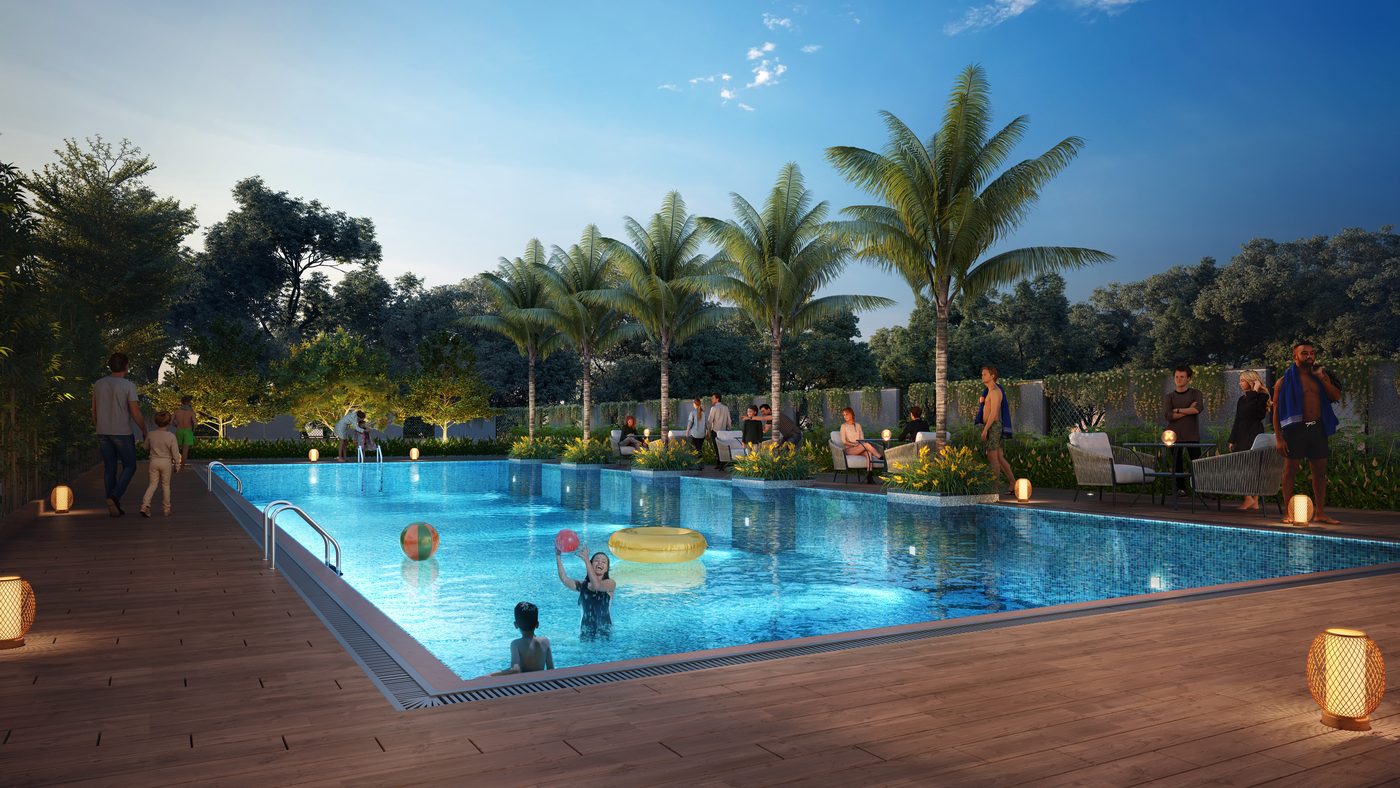
Siddhashila's pitch on this project is amenity space rather than flat size: they claim over 2.5 acres of amenities on a 3.5-acre parcel, across five to six levels including a rooftop deck. The list below is taken from the brochure and presenter. Confirm what is actually sanctioned against the approved plans on the MahaRERA portal before you pay a premium for any of it.

Swimming pool
Rooftop deck with ~1,000 ft walkway
Sky lounge
Astronomy deck
Sunset pavilion
Barbeque deck
Yoga lawn
Fitness centre
Open air gym
Squash court
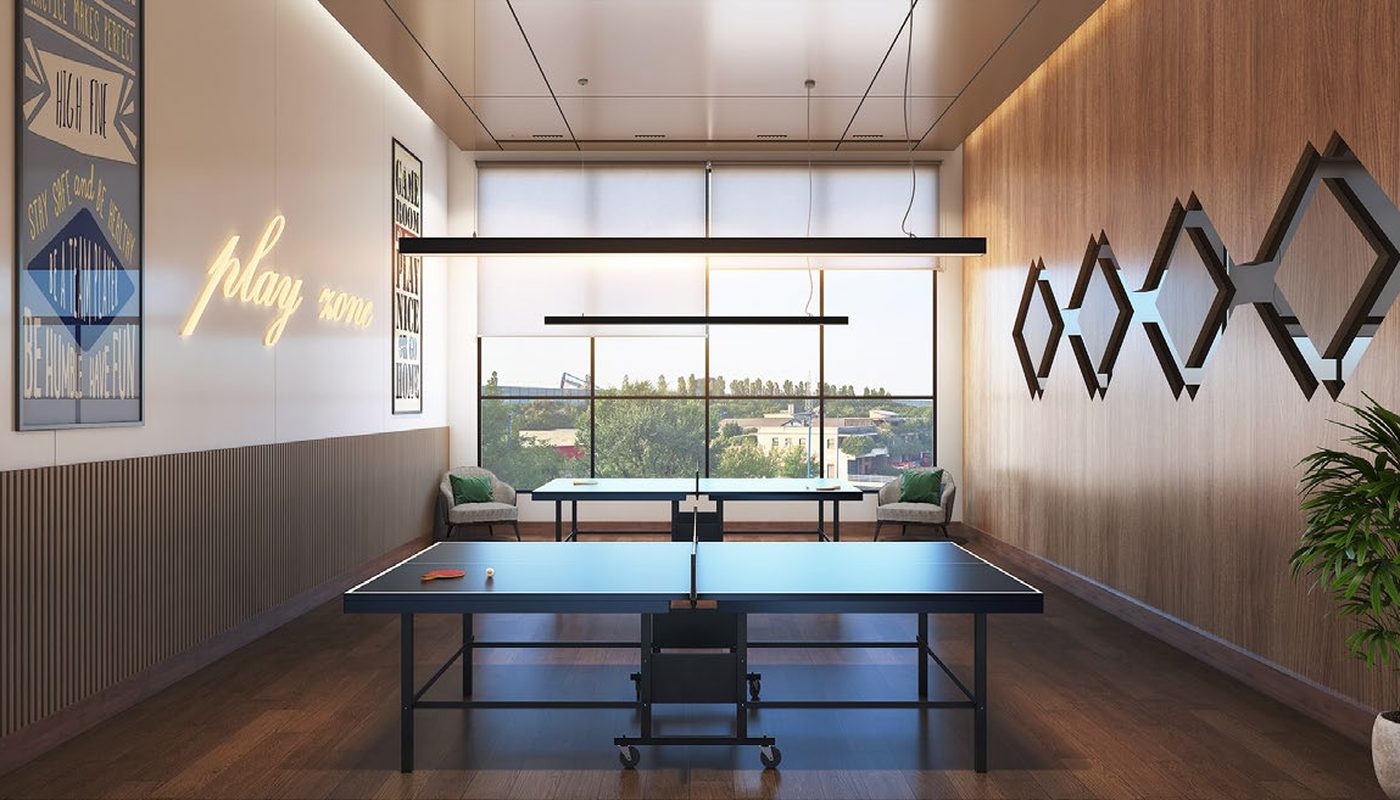
Indoor games and foosball
Creche
Children's play area
Co-working zone with pantry
Conference room
Guest rooms
Massage room with changing room
Senior citizen plaza
Multi-purpose lawn
Sit-out areas
Specifications

Materials and fittings, as specified

Reproduced from Siddhashila's specification sheet. Where a brand is named, the sheet says an equivalent may be substituted — that is their wording, not ours, and it is worth getting the substitution list in writing at agreement stage rather than discovering it at handover.

Structure

  • Earthquake-resistant RCC with Aluform (Mivan) frame structure
  • Structural and non-structural walls in AAC blocks

Wall finishes

  • External — texture paint, Nerolac or equivalent
  • Internal — gypsum plaster with oil-bond distemper
  • Ceilings — oil-bond distemper

Flooring

  • 800 × 800 mm vitrified tiles in living, dining, kitchen and bedrooms
  • 600 × 600 mm anti-skid tiles in bathrooms, utility and balcony
  • 800 × 800 mm vitrified tiles in lift lobbies
  • Driveway and parking in trimix, paver block or high-strength tile

Kitchen

  • Granite counter with facia and skirting behind
  • Granite at window sill level
  • Single-bowl stainless steel sink, Nirali or equivalent
  • Water purifier provision with drinking water supply
  • Dedicated supply for chimney; points for fridge, oven and exhaust
  • 600 × 600 mm dado to 600 mm above the platform

Bathrooms

  • Concealed plumbing with premium CP and sanitary fittings
  • 600 × 600 mm dado to lintel level
  • Solar water connection to one master bedroom washroom
  • Electrical provision for geyser and exhaust fan
  • Granite architrave with sill for ventilator

Doors

  • Main entrance door with nameplate and fittings
  • Digital or biometric lock on the main door
  • Internal flush doors with laminate finish
  • Three-track powder-coated aluminium balcony sliders with mesh

Windows

  • Three-track powder-coated aluminium sliding windows with mosquito mesh
  • MS fabricated grills, anti-corrosive treated and oil-base painted
  • Granite sills

Utility / dry balcony

  • Water supply and drainage for a washing machine
  • Electrical supply for a washing machine
  • Parapet wall with MS railing, dado to parapet level
Location

Wakad, between the expressway and Hinjewadi

Drive times are Siddhashila's own stated figures from the connectivity table in their brochure. We check them on the ground during your site visit and tell you where they differ — their mobile presenter claims two minutes to Hinjewadi IT Park, while their brochure says eleven.

  • Phoenix Mall of the Millennium 2 min
  • Pune–Bangalore Highway 2 min
  • Metro Line 3 station 5 min
  • Wakad bus stop 7 min
  • Balewadi High Street 10 min
  • Rajiv Gandhi Infotech Park, Hinjewadi 11 min
  • Cummins India 13 min
  • Panchshil Business Park 14 min
  • Akurdi railway station 15 min
  • Mumbai–Pune Expressway 20 min
Connectivity map showing Treasure Troves at Wakad, Pune, relative to Phoenix Mall of the Millennium, Balewadi High Street and Hinjewadi

Developer's connectivity graphic. Labels and distances are Siddhashila's.

Immediate neighbourhood: Bhagwan Nagar and Bhumkar Nagar, off Akshara International School Road. Akshara International School and Junior College is 7 minutes away, Vedh Valley World School 6, Orchids The International School 11. LifePoint and Sanjeevani multispeciality hospitals are both 7 minutes; Ruby Hall Clinic Hinjewadi is 11.

Open the site location in Google Maps →

Who is building it

Developer and registration

Search P52100052582 on maharera.maharashtra.gov.in to see the sanctioned plans, the declared completion date, the promoter's litigation history and the quarterly progress reports — those reports carry Siddhashila's own stated completion percentage, quarter by quarter.

  • Marketed as Siddhashila Group
  • Promoter on the register Realcon Homes LLP
  • In association with SSD Group
  • MahaRERA P52100052582
  • Project website treasuretroves.co.in
  • Registered office Deccan Gymkhana, Pune 411004
Questions

What buyers ask about this project

What is the MahaRERA number for Treasure Troves, Wakad?

P52100052582. The promoter on the register is Realcon Homes LLP; Siddhashila Group is the brand the project is marketed under, and both names are correct. Verify the registration, the sanctioned plans and the declared completion date yourself at maharera.maharashtra.gov.in before you pay anything.

What is the carpet area of a 3 BHK at Treasure Troves?

RERA carpet area is 850 sq ft for the 3 RHK Luxe, 860 sq ft for the garden variant and 990 sq ft for the 3 RHK Opula. The 948, 1010 and 1088 sq ft figures that every listing calls "carpet area" are the developer's usable carpet area — RERA carpet plus a 62 sq ft balcony plus a 36 sq ft dry balcony, and in the 1010 case plus roughly 52 sq ft of private garden. If a listing quotes you "1088 sq ft carpet" for this project, it is quoting usable carpet, and the carpet area is 98 sq ft smaller.

What does a 3 BHK at Treasure Troves cost, all in?

Siddhashila's sourcing team quoted a starting agreement cost of ₹1.39 crore for the 3 BHK in September 2026. Add 7% stamp duty (about ₹9.73 lakh), 5% GST on an under-construction flat (about ₹6.95 lakh) and roughly ₹30,000 in registration and advocate fees, and the all-in figure is approximately ₹1.56 crore. That is a quoted price, not a signed cost sheet — floor rise, parking, club charges and advance maintenance are not in it, and we get those in writing for your specific unit before any site visit.

When is possession at Treasure Troves?

Siddhashila has committed to December 2027, with construction reported at 77% and a tower topped out at the 22nd floor as of September 2026. The completion date registered with MahaRERA against P52100052582 is June 2029 — that is the date the promoter is legally bound to, and it is your cushion if the December 2027 target slips. Ignore the December 2030 figure published by Houssed, SquareYards, CommonFloor, Housiey, Keystone and BeyondWalls; it is eighteen months later than the register and three years later than the developer's own plan. Sign your rental agreement against December 2027 and make sure you could survive June 2029.

Are 2 BHK flats still available at Treasure Troves?

Yes, but on limited floors. As of 9 September 2026 the developer's sourcing team reported 2 BHK inventory on the 1st, 2nd and 22nd floors only. The 2 RHK Luxe is 718 sq ft RERA carpet, 809 sq ft usable. Availability at this stage of construction changes weekly, so we re-confirm the live list with Siddhashila before every visit rather than publishing a stale one.

How many towers and floors does Treasure Troves have?

Five towers — Amber, Sapphire, Emerald, Pearl and Ruby — of stilt plus mezzanine plus 22 floors, with four flats per floor per tower. The 8th, 13th and 18th are refuge floors and carry their own drawings with an altered flat count. Listings variously claim one tower and three towers; the floor-plan set we hold is organised by those five tower names.

How far is Treasure Troves from Hinjewadi IT Park?

Siddhashila's brochure connectivity table puts Rajiv Gandhi Infotech Park at 11 minutes and Cummins India at 13. Their mobile presenter for the same project claims 2 minutes from Hinjewadi IT Park. We publish the brochure figure because it is the more conservative and the only one presented as a measured list, and we would encourage you to drive the route at 9:30 on a weekday before deciding — Wakad to Hinjewadi phase 1 in peak traffic is not a two-minute journey.

What does Mivan construction mean for me as a buyer?

Mivan, or aluminium formwork, casts the walls and slabs as one monolithic concrete shell. It gives flat, true surfaces — which is why the specification goes straight to gypsum plaster with no internal cement plaster — and it is generally faster and more consistent than block-and-plaster. The trade-off is that the walls are structural: you cannot knock one through or re-route it later, and chasing for new electrical or plumbing runs is restricted. If you plan to change the layout after possession, raise it before you book.

Is there a MHADA component at Treasure Troves?

No. The developer confirms there is no MHADA share in this project, so no separately-allotted inventory sits inside the same buildings. As with everything else on this page, the sanctioned plans on the MahaRERA portal are where you confirm it rather than taking our word for it.

Do I pay HousingCorner a brokerage fee?

No. We are compensated by the developer once a transaction is registered. You pay exactly what you would pay walking into Siddhashila's own sales office — with the difference that you get the carpet-area split, the registered possession date and a written cost breakdown before you visit rather than after you book.
See it for yourself.

We will send you the current written cost sheet for the specific unit, the MahaRERA extract with both possession dates, and the carpet-versus-usable split for your layout — before you visit, so the site visit is about the building rather than about being sold to.

Call WhatsApp